
Beyond Bricks and Mortar: Surveying Non-Traditional Housing for Asbestos
Picture the scene…
You park up in front of the property; your next job of the day. It’s a Management Survey with targeted Refurbishment to facilitate a kitchen replacement. You’re looking at the house as you walk up the path, loaded up with survey kit, mask box, and ladders. “Looks like a typical 1950s council house,” you think to yourself – and before you know it, your mind is rattling through the ACMs that you’re expecting to find on your survey: textured coating to ceilings, brown thermoplastic floor tiles and adhesive beneath carpets to the ground floor, cement eaves soffits, and so on. But there’s something unusual about this house…
You start your survey in the loft (it’s the best place to start; when the rest of the property has been freshly reclad externally and redecorated inside, the loft will almost always convey the true age of the property). You’d normally expect to see a timber structure supporting the roof tiles, but this property has red oxide painted steel trusses instead. A large cast iron cylindrical flue rises up from the rooms below and exits through the apex of the roof, which itself is composed of brand new timbers and underfelt. As your inspection continues throughout the first floor, you notice the external walls are hollow – plasterboard over timber studwork rather than typical solid plastered masonry. Throughout the ground floor, the floor finishes are mastic asphalt and you realise that what appears to be a typical chimney breast in the living room is actually a plasterboard boxing. This isn’t your typical ‘bricks and mortar’ property.
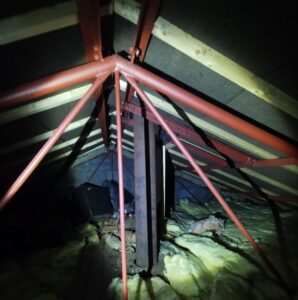
Figure 1 – The loft space of a BISF house showing steel trusses forming the roof structure. Source: Author.
You go away to do some research, and discover that this is likely to be a BISF house, developed by the British Iron & Steel Federation around the end of the Second World War. They are steel-framed properties, constructed in a similar way to commercial steel-framed buildings you may have surveyed, and built in large numbers across the country during the latter half of the 1940s. You may have come across a forum where people share photographs of these types of houses stripped out for refurbishment, showing the barebones structural elements of the building [1].
BISF houses are one of hundreds of known ‘non-traditional’ (also known as ‘non-standard’) methods of house construction dating from the 20th century. They originally came about as a response to increased housing quality demands, a consequence of various Housing Acts designed to improve the health and wellbeing of British citizens in the aftermath of the First World War. The era of 1919 to 1939 saw the construction of over 4.5 million new houses, of which nearly 250,000 are believed to have been of non-traditional construction [2]. This was a period of experimentation for non-traditional methods, in a time where tried and tested techniques were generally still preferred. However, the cessation of the Second World War saw a boom in both traditional and non-traditional house building; this was both to accommodate families that had been left homeless after their homes had been destroyed by bombing, and to account for growing families as a result of the ‘baby boom’. In total, some 1 million non-traditional dwellings were built for local authorities (and many more produced by private developers) between 1945 and 1975 [3]. Much of this housing stock was designed to be temporary, such as ‘prefab’ houses, of which many still stand to this day. Most non-trad housing was designed with materials and skilled labour shortages in mind, aiming to get houses up as quickly as possible, using materials as efficiently as possible, with only the significantly diminished workforce that had returned from the war in combination with repurposed workers from the munitions and defence manufacturing industry.
Four broad categories
Non-traditional housing is broadly categorised into four groups based on the construction methods used:
- In-situ cast concrete
- Precast concrete
- Steel-framed
- Timber-framed
These are not hard-and-fast archetypes, as some homes may contain combinations of more than one construction type, and many will feature elements of traditional construction too – both in the original development and any subsequent extensions or alterations.
In-situ cast concrete
Examples: Laing Easiform, Wimpey No-Fines, Schindler/Hawksley
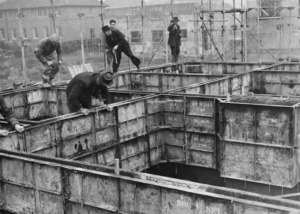
Figure 2 – A Laing Easiform house being constructed using metal formwork and poured concrete. Source: Historic England Archive ref: JLP01/01/055/59
The structural walls of these houses were formed in poured concrete. In order to achieve this, shuttering was pre-fabricated (often using repurposed munitions or vehicle manufacturing facilities) and delivered to site, taking the form of large metal or timber sections that were fixed together to create formwork that concrete could be poured into. One ‘lift’ was poured at a time and allowed to cure before resetting the formwork and pouring the next lift [4], with elements such as door and window openings being factored into the pour. Once the concrete envelope was in place, the remaining elements were traditionally constructed i.e. timber roof structure and floor joists, with typical wall, floor, and ceiling finishes.
Pros:
- Reduced reliance on traditional bricklaying.
- Robust, solid construction (not designed to be temporary).
- Fast construction.
- Made use of available materials and replicable methods.
Cons:
- Subsequent alteration can be difficult.
- The concrete is susceptible to carbonation, which may lead to corroded steel reinforcement.
- Earlier iterations featured no cavity in the external walls, creating damp conditions internally.
- Junctions with floors, roofs, windows and traditional elements can be complex.
Asbestos surveying implications:
Surveyors should pay particular attention to intersections between building elements:
- Where poured concrete meets timber, blockwork, roof structures or service runs.
- Permanent formwork, shuttering remnants, packers or board materials.
- Around window framework and beneath sills.
- Boxings, service routes between floors and later overboarding.
- Tops of concrete floor joists where present.
Precast concrete
Examples: Reema Hollow Panel, Unity, Airey, Cornish Unit
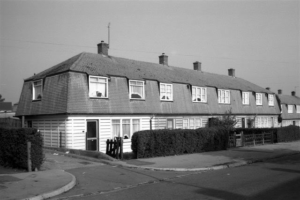
Figure 3 – A row of terraced Cornish Unit Type I houses, showing the prefabricated concrete columns and horizontal panels to the ground floor, and ‘room in a roof’ timber-framed first floor structures. Source: nonstandardhouse.com
These homes utilised precast reinforced concrete (PRC) sections that were manufactured off-site and assembled in place following pre-determined instructions. The PRC sections may have formed only structural columns and beams to support the roof structure – a skeleton framework – to be infilled with other materials such as traditional masonry, or a system of lightweight concrete panels.
Pros:
- Rapid assembly.
- Repeatable components.
- Reduced site labour requirements.
- Useful for large-scale housing programmes.
Cons:
- Numerous joints, interfaces and fixing points.
- Durability issues in some systems.
- Later repair schemes, overcladding and structural remediation can obscure the original build-up.
- Access to cavities, joints and panel interfaces may be limited.
Asbestos surveying implications:
Surveyors should pay particular attention to intersections between building elements and:
- Where concrete panels or joists meet columns or beams.
- Service penetrations through panels.
- External panelling.
- Formwork left in-situ around poured concrete elements (fireplace openings etc).
- Damp-proof membranes to structural elements and within voids/ cavities.
Steel-framed
Examples: BISF, Trusteel, Dorlonco, Nissen-Petren, and aluminium prefabs
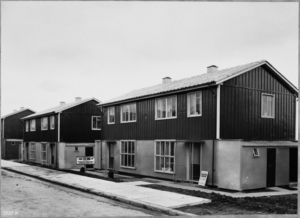
Figure 4 – BISF houses in Houghton-le-Spring, photographed in the 1950s.
Source: Historic England Archive. John Laing Photographic Collection ref: JLP01/01/057/41
Constructed using steel or cast-iron frames, these houses were erected quickly allowing the roof covering to be one of the first elements installed, meaning much of the remaining construction work could be completed in all weathers. The components were manufactured off-site, often utilising the skilled workforce that had gained significant experience during the war and capitalising on large-scale manufacturing processes that were already in place.
Pros
- Fast construction.
- Efficient use of prefabricated structural components.
- Roof installation allowed internal works to proceed in inclement weather.
- Lightweight components reduced delivery impacts.
Cons
- Poor thermal efficiency.
- Steel corrosion repairs, replacement cladding and subsequent refurbishment can complicate the building history.
- False chimney breasts and lightweight linings can disguise structural details.
- Historic roof replacements may leave asbestos debris in loft space.
Asbestos surveying implications
Surveyors should consider:
- Fire protection to steel framework
- Internal partition walls and linings to external walls.
- False chimney breasts and prefabricated flues.
- Loft spaces and eaves – debris from former roof coverings.
- Overcladding and retrofit of thermal envelope systems.
- Warm air heater systems.
Timber-framed
Examples: Colt, Hallam, Spooner, Swedish Timber, Wates, TRADA
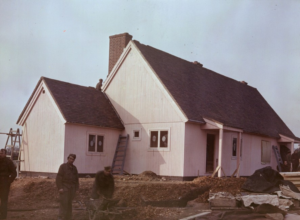
Figure 5 – A Swedish Timber house in Canning Town. Source: Historic England Archive ref: P/H00002/001
Timber-framed houses built during the 20th century (typically c.1919-1976) are generally considered to be non-traditional due to the variety of system builds and methods that were experimented with during this period, including ‘volumetric construction’ where the framework of individual rooms was fabricated off-site and delivered to be craned into place, and the more typical ‘platform frame construction’ where storey-height timber wall panels and separate floor panels were assembled on site to create the framework of a structure. Many other traditional and non-traditional housing constructions make use of prefabricated timber elements, such as roof trusses, to this day.
Pros
- Lightweight.
- Quick to fabricate and assemble.
- Renewable construction materials.
- Easily adaptable in principle.
Cons
- Fire performance, weather protection and durability are central issues.
- External sheathing can be crucial to overall structural integrity.
- Susceptible to rotting at the base.
- Condensation and thermal efficiency issues.
Asbestos surveying implications
Surveyors should look for:
- External sheathing and cladding boards.
- Internal wall linings.
- Column or post cladding.
- Ceiling boards and service boxing.
- Panel joints and hidden layers behind modern finishes.
- Historic roof replacements may leave asbestos debris in loft space.
Why is it important to understand non-traditional housing?
In short, taking a property at face value may lead us to make assumptions about construction type or allow complacency to set in. Both are liable to lead to missed ACMs on a survey, making for disappointed clients – but most importantly – potentially putting people in harm’s way. While novel construction techniques are often acknowledged in the commercial side of asbestos surveying, such as CLASP and SCOLA type steel-framed buildings and concrete LPS (Large Panel System) used in high-rise structures, these can often be neglected in the domestic setting. It is important to remember that domestic surveys can reveal just as many interesting and unusual ACMs as a commercial or industrial inspection.
How can I find out more information?
If you are surveying for a client with a sizeable portfolio of older housing stock, engage with them. They should hold information on their stock relating to construction types, and ideally they will also have the BRE reports that detail the construction techniques and any historic intrusive investigation work that has occurred. They may have also instructed subsequent structural surveys and reports into their stock that detail construction types and the risks associated with them.
Websites are also highly valuable: Non-standard House has compiled Freedom of Information (FOI) requests to all Local Authorities on information that they hold relating to non-traditional housing stock. Where this is available, the information is very valuable, however many LAs have transferred ownership or management of their stock to Housing Associations, and as such are generally not subject to the Freedom of Information Act. With this said, HAs should be more than willing to share this information with their suppliers however, especially where it forms part of Pre-construction Information in accordance with the Construction (Design & Management) Regulations 2015. This website also features a forum where individuals have shared photographs of full strip-outs and refurbishments or reclads of non-trad houses, where the eagle-eyed will no doubt spot a few suspect materials.
Try to get hold of a copy of BRE’s “Identifying non-traditional houses in the UK 1918-75” document as well; this is a vast font of information detailing 450 non-trad house types including how they are constructed, identification tips, and photographs. The exploded diagrams showing the composition of different construction types are invaluable, and many known ACMs are also noted.
When it comes to identifying non-trad houses that have been reclad and appear to be ‘modern’ from the outside, it is suggested that you look around the rest of the estate, as more often than not there will be an ‘as built’ property that you can compare to your research. As mentioned at the beginning of this article, loft spaces are also the best place to find clues about a house’s history; get a good look at the roof structure, along the tops of external walls, and at party walls and gable ends.
Closing Thoughts
Non-traditional housing asks more of the asbestos surveyor. It asks them to understand why the building was constructed in that way, what problems the system was trying to solve, and where asbestos-containing materials may have helped make that system work. The message is simple: do some research, learn the portfolio, study the archetypes and don’t take the property at face value. For surveyors working in domestic stock, this is crucial for your day-to-day; construction knowledge is a vital part of asbestos surveying competence.
[1] https://nonstandardhouse.com/community/diy-home-improvement/bisf-strip-down-a-must-see-gallery
[3] https://files.bregroup.com/bretrust/100_years_of_council_housing.pdf